
3D scanning and reverse engineering.
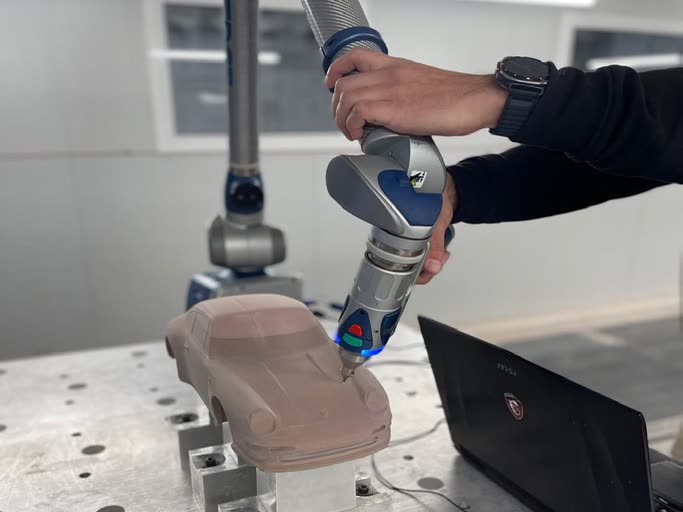
We digitize parts, molds and models with FARO arms and laser scanners, compare the real part with its CAD and, when there are no drawings, rebuild the 3D model. At our plant or at your facility.
From part to data, and from data to part.
3D scanning gives us a dense point cloud of the surface. With it you can compare the part with its CAD, rebuild an editable model or prepare the machining of a mold.
- Laser scanning of parts, molds and models
- Part-to-CAD deviation color map
- Reverse engineering to a CAD model
- Digitizing parts with no drawings
- Measuring large parts with a laser tracker
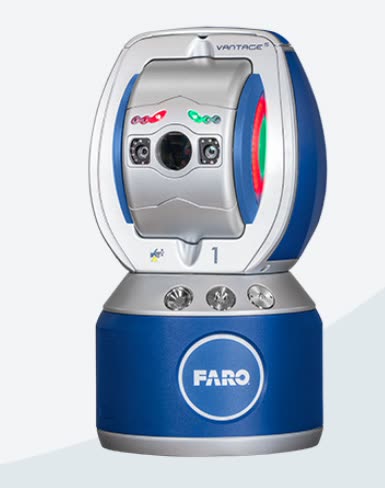
Laser tracker for molds and assemblies several meters long.
For large molds, fixtures and assemblies we use a FARO Vantage laser tracker, which measures accurately over volumes of several meters. We can come to your facility.
Technical data
| Measuring arm | FARO Edge with ScanArm HD |
| Measuring arm | FARO Platinum |
| Laser tracker | FARO Vantage |
| Deliverables | Point cloud, STL mesh, CAD model (STEP) and deviation report |
CMM inspection
CMMs in a climate-controlled room and measurement reports.
CarbodynamicMetrology
3D scanning, FARO dimensional inspection and CMMs: sales, retrofit, maintenance and ENAC calibration, as Téciman’s eastern Spain hub. Ibi (Alicante), Spain.
TechnologiesMolds and tooling
Molds and patterns up to 8 × 3 × 2 m, measured before delivery.
Technical articlesCMM, FARO arm or 3D scanner
Which measurement method to choose by accuracy, size and location.
Send us your drawing or 3D model, and we’ll bring it to life.
We study your project with the same care you put into designing it, then send you a clear proposal covering process, lead time and price. Only have the physical part? We’ll scan it and take it from there.
What customers ask us most.
Can you scan a part if I don't have the 3D model?
Yes. We scan it and create the mesh or the CAD model through reverse engineering.
What formats do you deliver?
Point cloud, STL mesh and CAD model in STEP or other neutral formats, plus the report in PDF.
Do you measure on site?
Yes. The FARO arms and the laser tracker are portable: we measure at your plant when the part cannot be moved.
3D scanning or CMM?
The scanner captures the complete shape; the CMM measures points and dimensions with the highest accuracy. They are often combined. We explain this on our CMM inspection page.