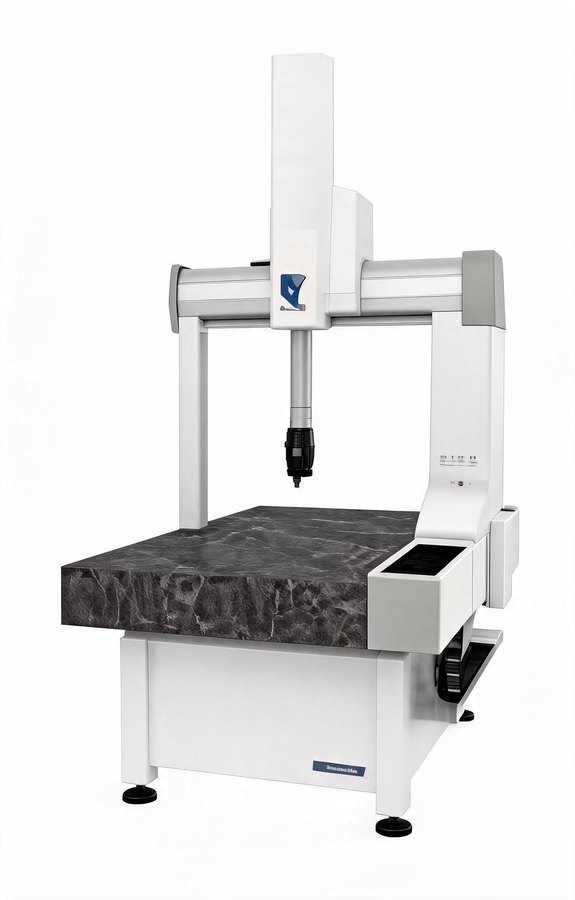
Coord3 · Universal, Ares, Kronos
Bridge CMM
Range from 5.4.4 to 30.20.15 · MPEE from 1.8 + L/333 µm · touch-trigger probing or scanning (Renishaw PH10, SP25M, REVO)

Dimensional inspection, 3D laser scanning and reverse engineering with our own FARO equipment, plus coordinate measuring machines (CMMs) backed by Téciman. Metrology is at the heart of everything we make: we measure the mold before layup and the part before delivery.
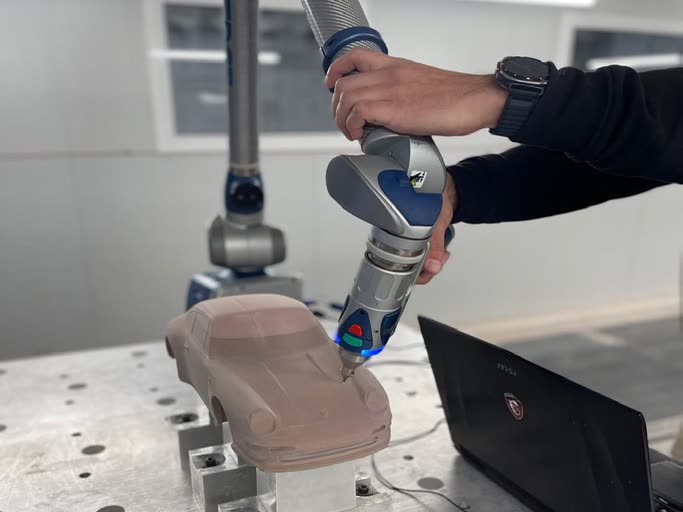
We machine the mold, measure, laminate the part and measure again. That is how we guarantee the dimensions of every part that leaves Ibi.
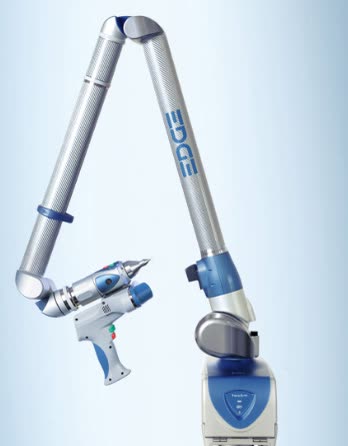
Measuring arm with laser scanner to digitize surfaces and complex shapes.
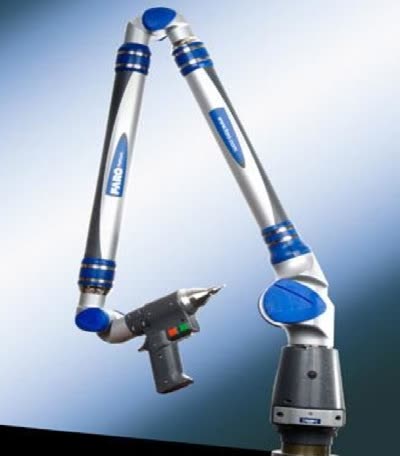
Touch-probe measuring arm to verify dimensions, holes and datums.
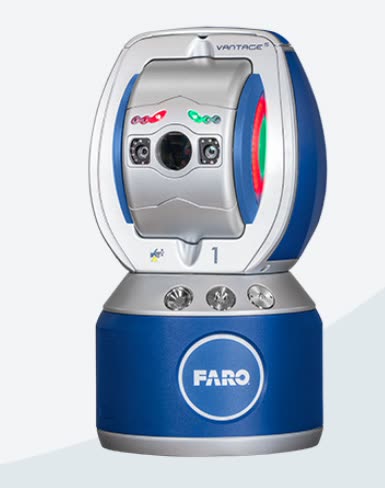
Long-range measurement for molds, tooling and large assemblies.
In our climate-controlled clean room in Ibi, we measure with coordinate measuring machines. And as Téciman’s hub in eastern Spain, we offer new and refurbished machines and take care of their maintenance, upgrades and calibration, whatever the make.
Range from 5.4.4 to 30.20.15 · MPEE from 1.8 + L/333 µm · touch-trigger probing or scanning (Renishaw PH10, SP25M, REVO)
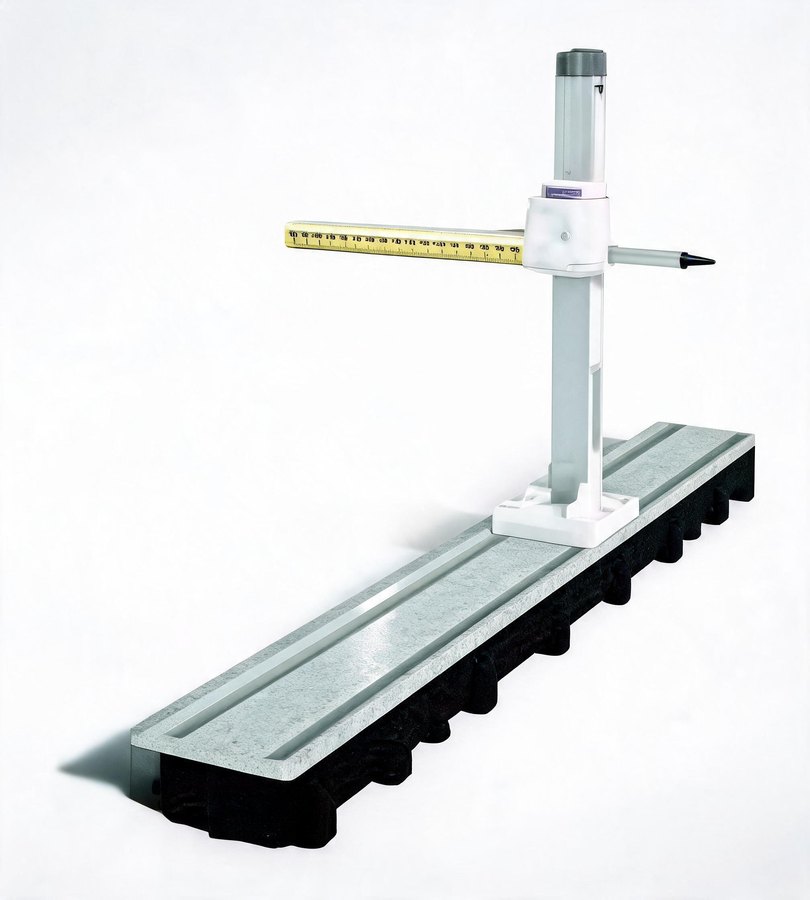
Y.Z travels from 10.12 to 16.30, X up to 6 m · MPEE from 12 + 15L/1000 ≤ 40 µm · car bodies, sheet metal and large parts
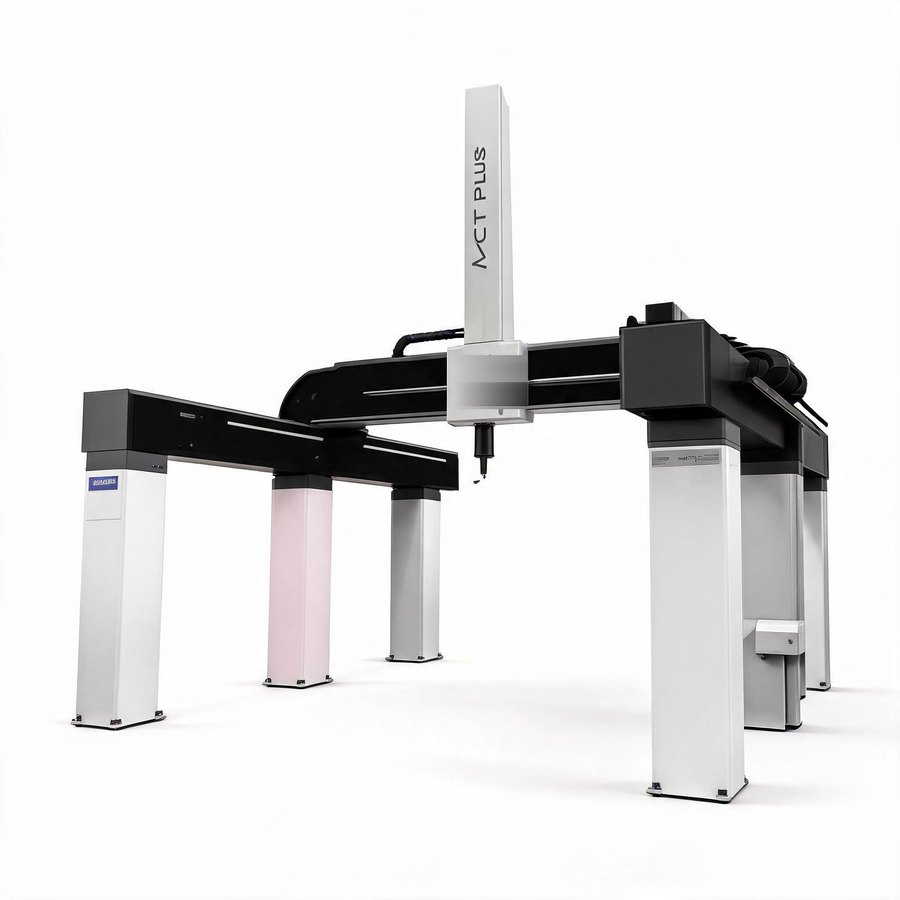
Y.Z travels from 20.20 to 30.25 · MPEE from 4.3 + 4L/1000 µm · molds, structures and large parts
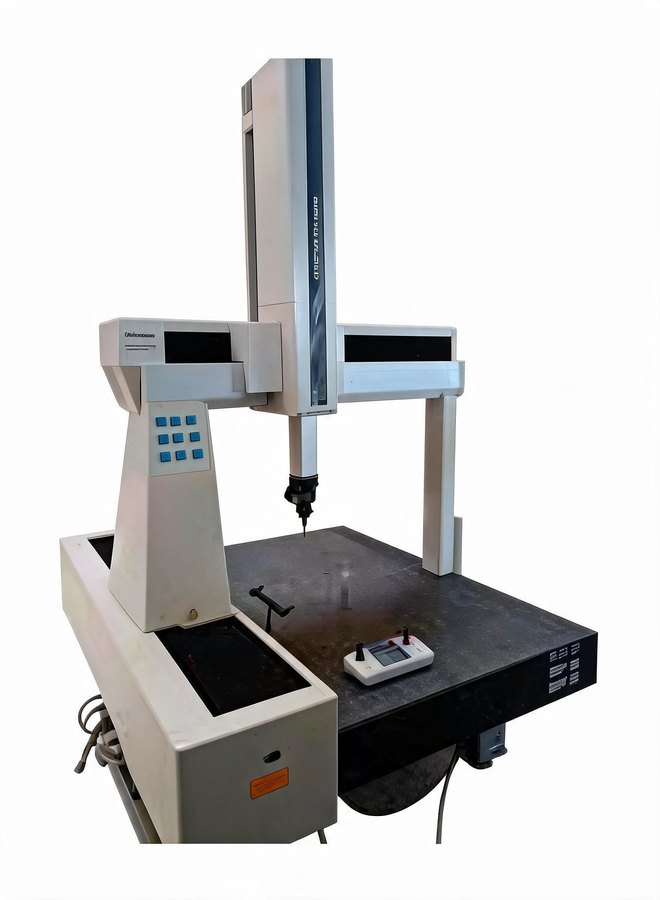
Mitutoyo, Zeiss, DEA and other makes, overhauled with a new Renishaw controller, indexable probe head and TouchDMIS or PolyWorks software
We upgrade any coordinate measuring machine on the market, in both hardware and software, with a 1-year warranty. A more cost-effective alternative to a new machine.
Any make and year of manufacture. 6- or 21-parameter geometric compensation, preventive and corrective maintenance, discontinued spare parts and support within 24–48 h.
Téciman’s CMM calibration laboratory, accredited by ENAC (Spain’s national accreditation body), for Zeiss, Hexagon, Mitutoyo, DEA, Brown & Sharpe, Coord3 and other makes, with a multi-year maintenance and calibration plan.
Portable measuring arms from FARO, Romer, Hexagon, Kreon and others, up to 3,300 mm, and portable 3D scanners.
Creaform portable scanners (HandySCAN 3D, MetraSCAN 3D, Go!SCAN 3D) and PolyWorks, Metrolog X4 and TouchDMIS measurement software.
Dismantling, relocation, reinstallation, adjustment and calibration of your CMM. Training in PC-DMIS, PolyWorks, Metrolog, TouchDMIS and GD&T.
CMM services provided together with Téciman, with more than 35 years of experience and more than 100 CMM retrofits completed. MPEE per ISO 10360-2 (L in mm): each figure corresponds to the best model and configuration in the range.
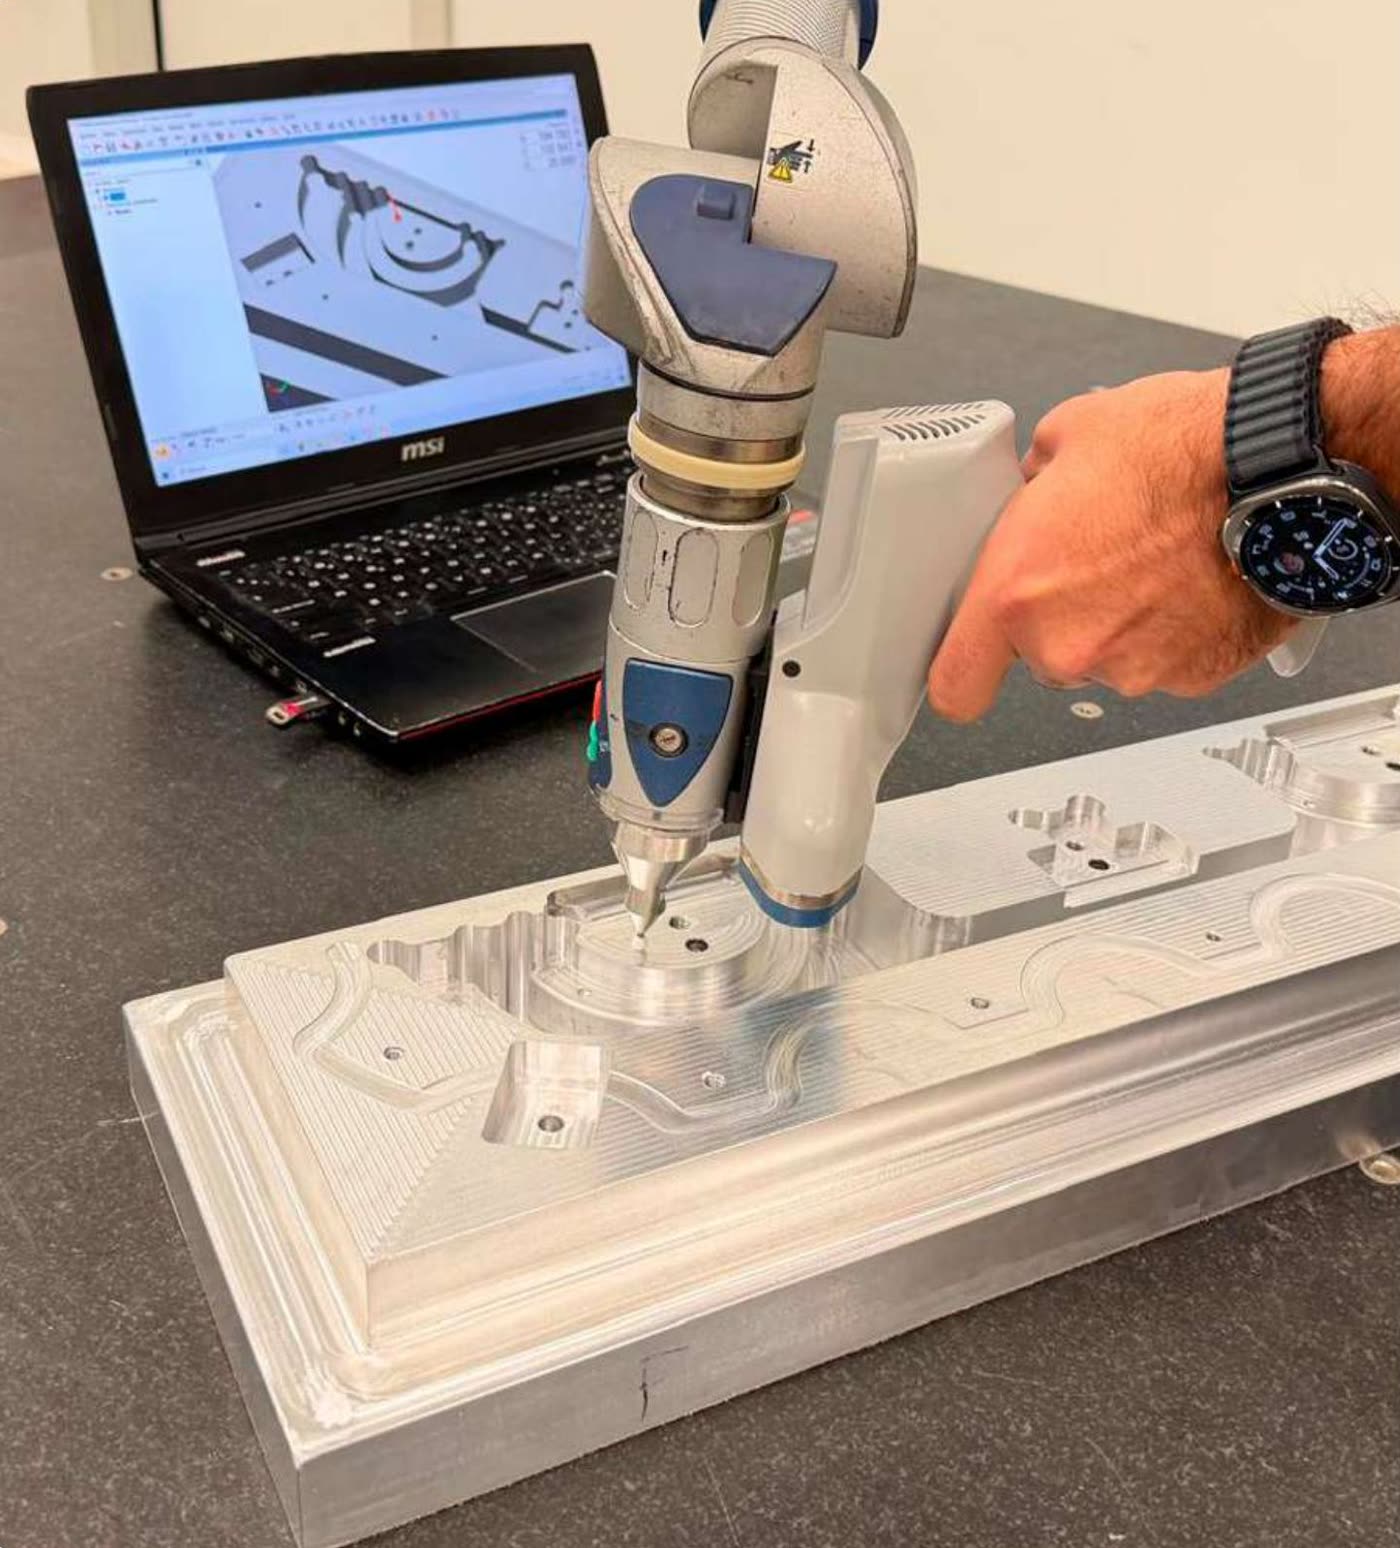
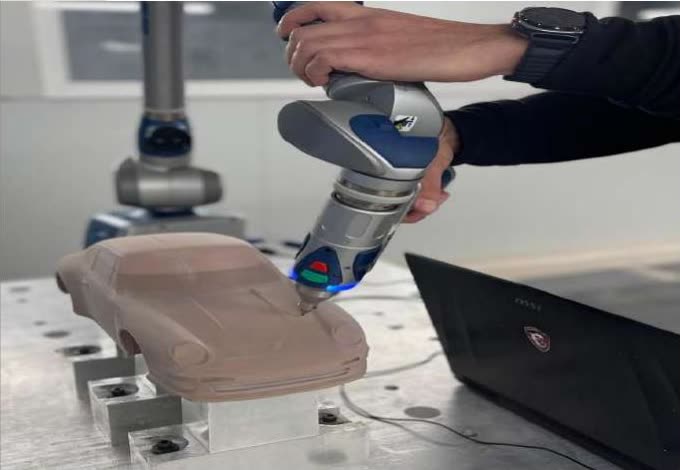
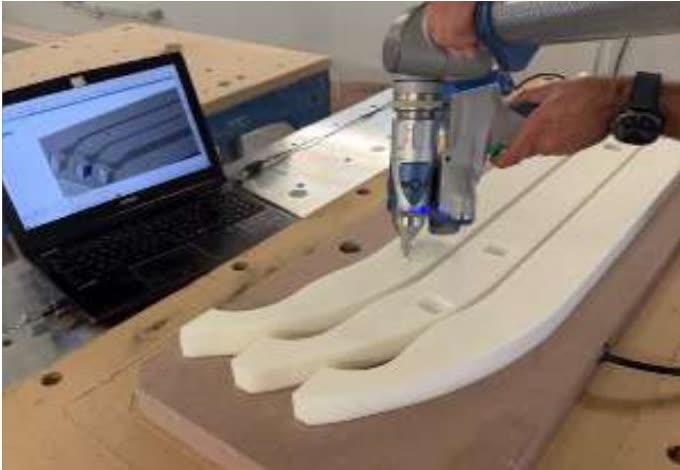
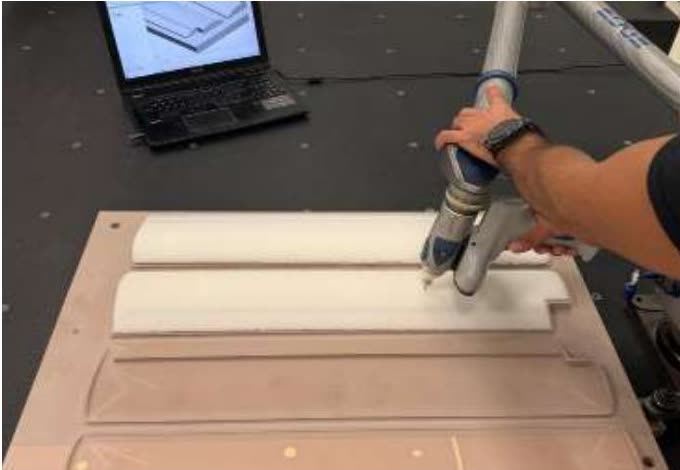
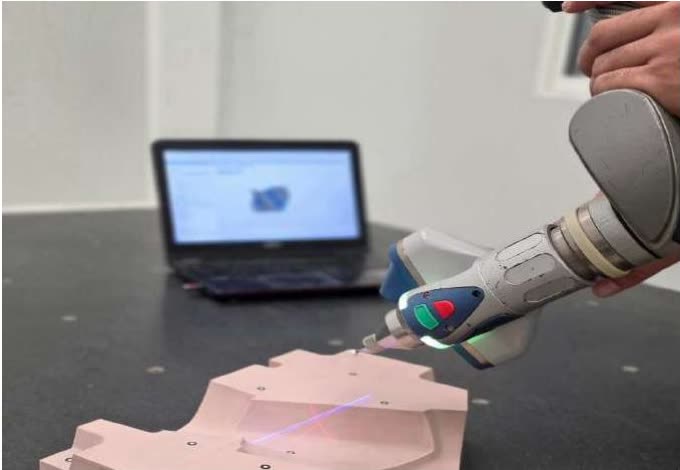
As Téciman’s hub in the Levante region of eastern Spain, we carry out our metrology work with their technical support in equipment operation and project execution.
One example: we scanned the original mirror of a Lamborghini Huracán to capture its exact geometry and produce a forged carbon version.
View the project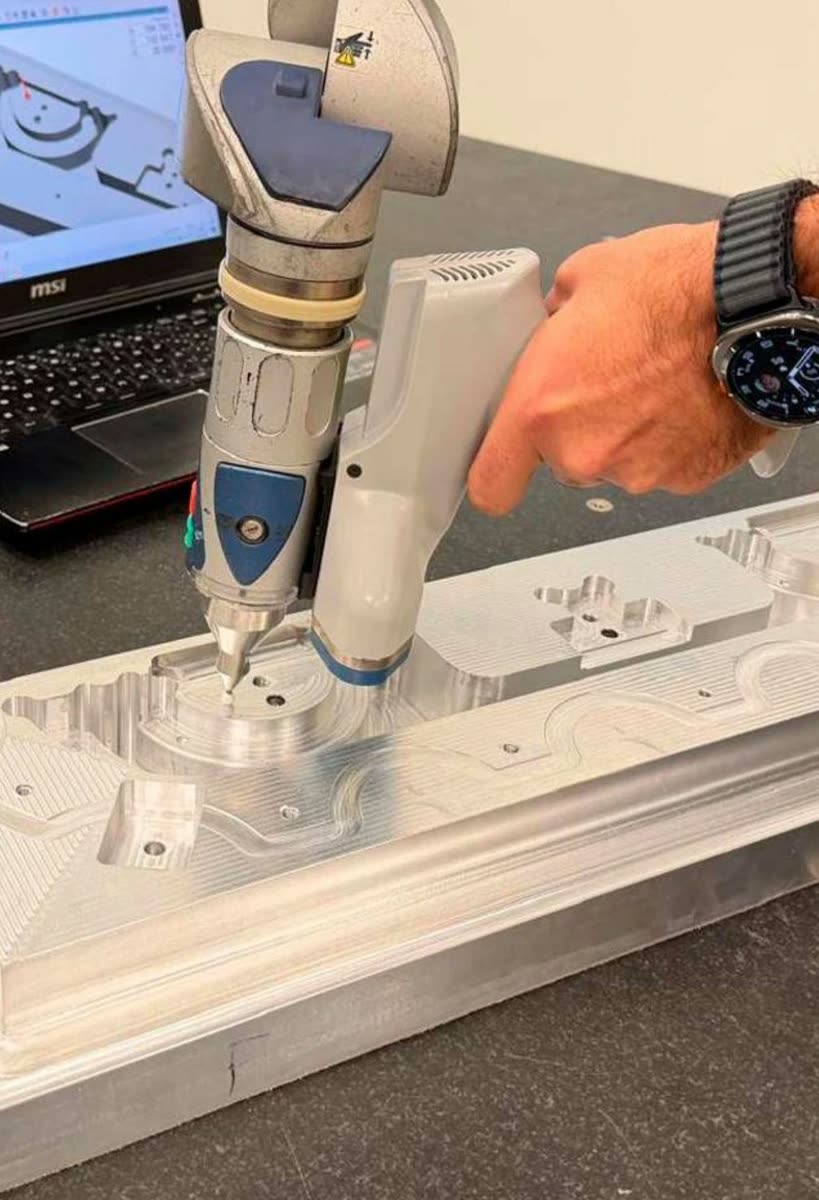
We study your project with the same care you put into designing it, then send you a clear proposal covering process, lead time and price. Only have the physical part? We’ll scan it and take it from there.
Yes. We scan the physical part and generate the point cloud or the CAD model through reverse engineering.
A dimensional inspection report comparing the actual part with its CAD model, including the measured deviations.
Yes. As Téciman’s hub in eastern Spain, we offer new Coord3 coordinate measuring machines and refurbished CMMs with a 1-year warranty, and we repair, upgrade and maintain machines of any make and year.
Yes, through Téciman’s CMM calibration laboratory, accredited by ENAC, for any make: Zeiss, Hexagon, Mitutoyo, DEA, Brown & Sharpe, Coord3 and others.