
CMM, FARO arm or 3D scanner: which measurement method to choose.
Short answer: the CMM for maximum accuracy in the lab; the FARO arm to measure and scan wherever the part is; the scanner to capture the complete shape; and the laser tracker for parts and tooling several meters long. They are often combined.
Carbodynamic engineering team · Published on
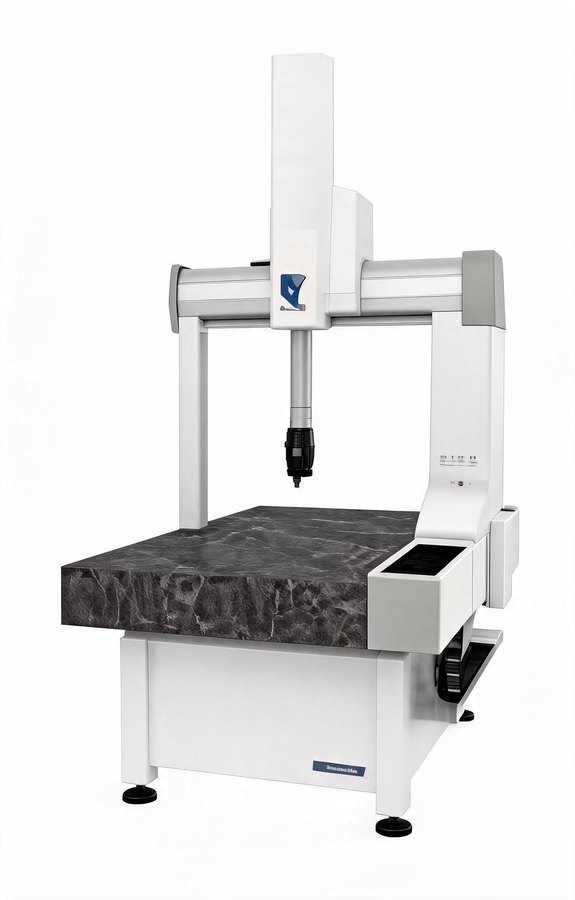
Coordinate measuring machine (CMM)
It measures points with a probe mounted on a very rigid structure, in a climate-controlled room. It is the most accurate and repeatable method for dimensions, geometric tolerances and production inspection. We have CMMs in our climate-controlled clean room and, as Téciman's Levante (eastern Spain) branch, we also sell, refurbish and calibrate them.
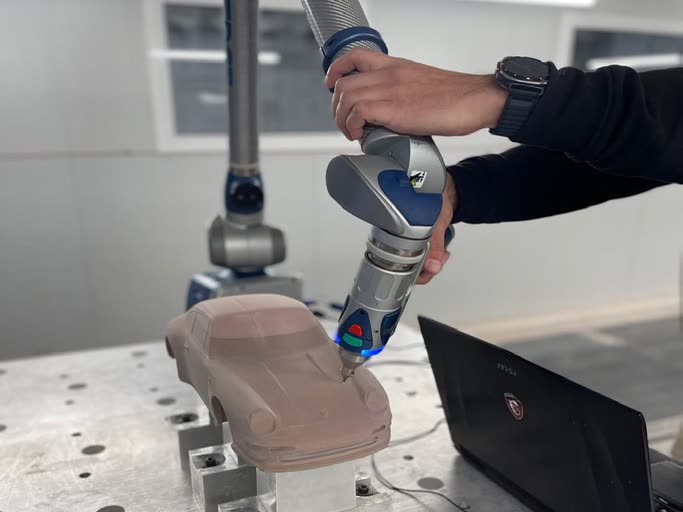
FARO measuring arm
A portable articulated arm that probes points and, with a laser head, scans surfaces. It is taken to the part: ideal for molds, tooling and parts that cannot be moved. We work with FARO Edge with ScanArm HD and FARO Platinum.
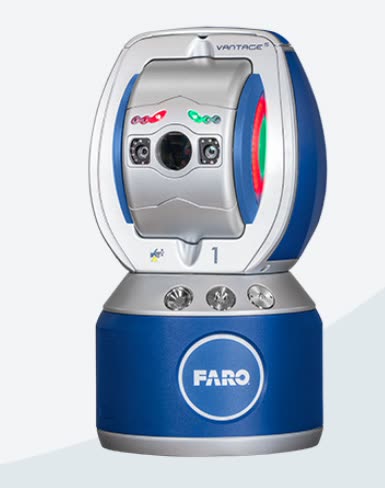
Laser tracker
It measures the position of a reflector at distances of tens of meters. It is the tool for aligning and verifying tooling, large molds and assemblies. We use the FARO Vantage.
| Method | Accuracy | Part size | Portable | Best for |
|---|---|---|---|---|
| CMM | Highest | Up to the machine's volume | No | Dimensions and tolerances, production runs |
| FARO arm | High | Medium–large | Yes | Molds, on-site parts, scanning |
| 3D scanner | Medium–high | Any | Yes | Complete shape, reverse engineering |
| Laser tracker | High over large volumes | Very large | Yes | Tooling and assemblies several meters long |
CMM inspection
CMMs in a climate-controlled room and measurement reports.
Technologies3D scanning and reverse engineering
From physical part to CAD model, plus part-to-CAD comparison.
CarbodynamicMetrology
3D scanning, FARO dimensional inspection and CMMs: sales, retrofit, maintenance and ENAC calibration, as Téciman’s eastern Spain hub. Ibi (Alicante), Spain.
Technical articlesTolerances in composite parts
Which tolerances to specify for composites and how to verify them.
Send us your drawing or 3D model, and we’ll bring it to life.
We study your project with the same care you put into designing it, then send you a clear proposal covering process, lead time and price. Only have the physical part? We’ll scan it and take it from there.
What customers ask us most.
Which is more accurate, a CMM or a FARO arm?
The CMM, in a climate-controlled room. The FARO arm is somewhat less accurate but portable and far more flexible.
Can a 3D scanner be used for quality control?
Yes, to compare the complete shape against the CAD with a deviation color map. For very tight dimensions it is complemented with probing.
Do you measure at the customer's site?
Yes, with a FARO arm and a laser tracker.