
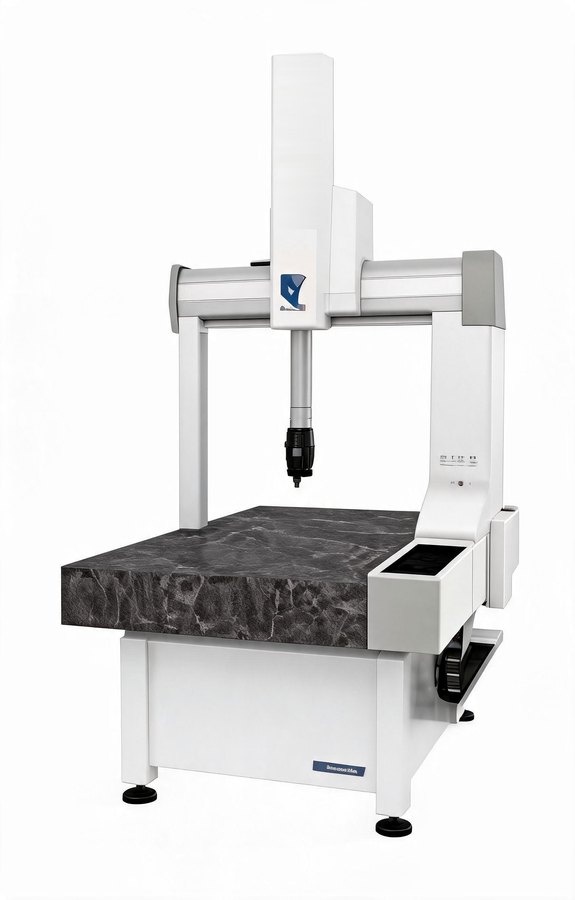
Coordinate measuring machines (CMMs).
As Téciman Metrología’s eastern Spain base, we look after your CMM from start to finish: sales, mainly of refurbished machines, retrofit, repair, maintenance and calibration. And we measure your parts on CMMs in the lab.
Your CMM, from purchase to calibration.
We sell refurbished CMMs with a 1-year warranty and new Coord3 machines to order. We upgrade machines of any make, hardware and software, and we repair, maintain and calibrate them.
- Refurbished CMMs with a 1-year warranty
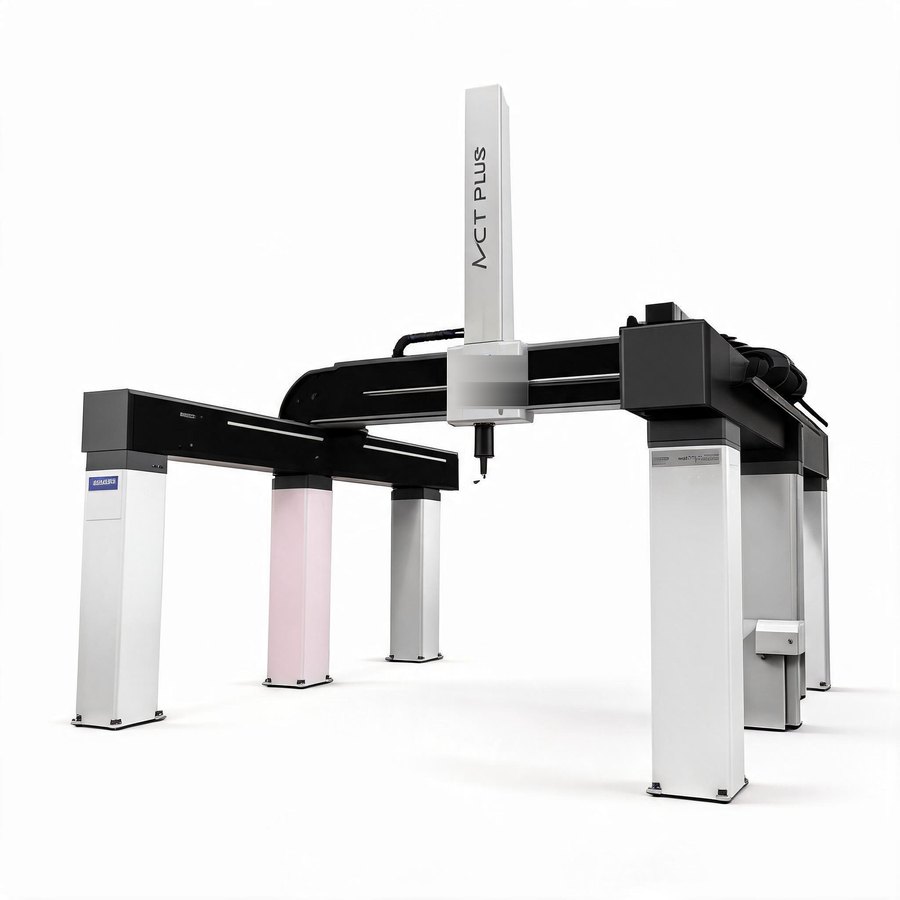
- New Coord3 CMMs to order: bridge, horizontal arm and gantry
- Retrofit of any make: controller, probe head and software
- Preventive and corrective maintenance, and discontinued spare parts
- Calibration in an ENAC-accredited laboratory
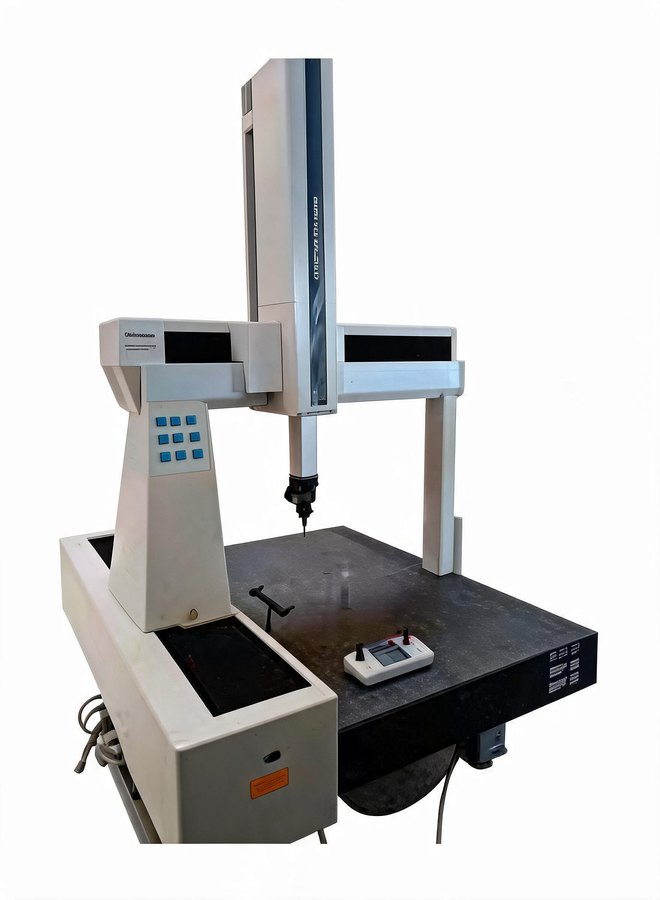
CMM measurement in the lab.
Beyond servicing the machines, we measure your parts in the lab with coordinate measuring machines and 3D scanners, and deliver a report with the dimensions, tolerances and deviations found. More information.
- DEA Mistral 71707, Trimek Landi CNC 40.17.20 and Coord3 Hera 15.10.9 CMMs
- First article and production inspection
- Dimensions, geometric tolerances and positions
3D scanning and reverse engineering
From physical part to CAD model and drawings.
CarbodynamicMetrology
Téciman Metrología’s eastern Spain base: new and refurbished CMM sales, retrofit, repair, maintenance, ENAC calibration and 3D measurement.
Technical articlesTolerances in composite parts
Which tolerances to specify for composites and how to verify them.
Technical articlesCMM, FARO arm or 3D scanner
Which measurement method to choose by accuracy, size and location.
Tell us what you need to measure, or what is wrong with your CMM.
Sales, retrofit, repair, maintenance or calibration of your CMM, 3D measurement in the lab or at your plant, or reverse engineering of a part: we reply with a clear proposal covering scope, lead time and price.
What customers ask us most.
What is the difference between a CMM, an articulated arm and a 3D scanner?
The CMM is the most accurate and measures in the lab; the articulated arm is portable and measures points and surfaces on site; the scanner captures the complete shape. We choose based on tolerance and size.
Do you repair machines of any make?
Yes, any make and year of manufacture: Zeiss, Hexagon, Mitutoyo, DEA, Brown & Sharpe, Coord3 and others.
Do you calibrate CMMs with ENAC certification?
Yes, through Téciman Metrología’s ENAC-accredited CMM calibration laboratory, for any make.
Which refurbished machine is right for me?
Tell us what parts you measure and to what tolerances, and we will propose the most suitable refurbished or new machine, with its lead time.